STAY INFORMED • WINTER PARK • COLORADO

Wayfarer North & South
at ROAM, Winter Park

Please contact David Taylor at 970-363-7562 or email  to discuss the purchase of your condo at Wayfarer.





Marquis wood and stone gabled rooflines and corrugated steel barn metal exterior accents adorn ROAM’s two new signature, flagship properties perfectly situated in The center of ROAM!

*Architectural designs and layouts, as well as exterior and Interior design, furnishings, and finishes depicted in any rendering, are not guaranteed, are subject to change, and/or may include depictions of upgrades for presentation purposes that incur additional costs beyond base pricing. Furnishings are not provided by builder. Balconies are limited common elements that are reserved for their respective unit owner’s use. Final and actual square footage of the unit may vary from the square footage listed on this marketing material. It is the Buyer’s responsibility to verify final unit square footage.

Single Family Homes
Available & pre-Selling NOW
Luxurious Living | Prices Starting In The Low $2 Million Range

*Architectural designs and layouts, as well as exterior and Interior design, furnishings, and finishes depicted in any rendering, are not guaranteed, are subject to change, and/or may include depictions of upgrades for presentation purposes that incur additional costs beyond base pricing. 

For the Most Updated Interior Finishes Information Click Here

CONDOS AT WAYFARER
available Now!


Wayfarer North and South are designed with that rustic-yet-elegantly-refined, mountain-west style and ambiance in mind that continues to distinguish Winter Park.  Enjoy all the comforts and conveniences of upscale living in this community that embraces a “More flannel, Less fur.” lifestyle!


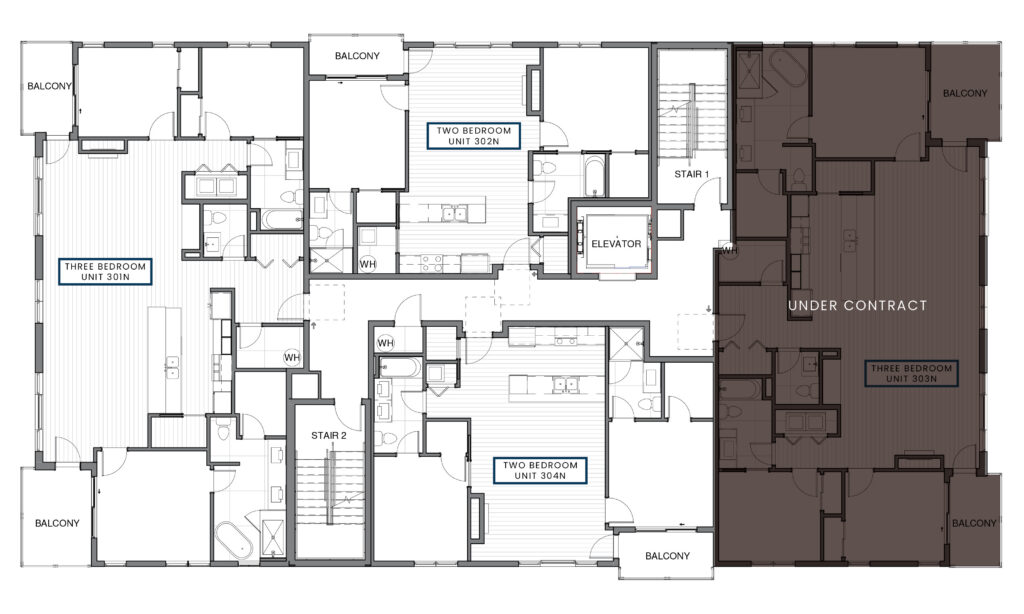
Each boutique four-story, multi-use building will feature internal access to a central elevator serving the top three floors containing twelve total condominiums per building with floor plans that include two 1-bedroom, 1-bath units, six 2-bedroom, 2-bath units,  two 3-bedroom, 2.5 bath units, and two 3-bedroom plus den, 3.5 bath penthouse units.


The two 3-bedroom-plus-den, 3.5 bath penthouses units with vaulted ceilings, decks for optional hot tubs, and stunning views of both the ski resort and the town of Winter Park occupy the fourth floor of each building. Boutique food, beverage, and retail shops will conveniently occupy the ground level.

Each residence will feature a gas fireplace and include a designated outdoor parking spot and access to the large, free-standing, enclosed bicycle storage facility dedicated to these condominium units in a nod to the world-class road and mountain bike trail systems within easy pedaling distance.

Now Accepting Contracts

Please contact David Taylor at 970-363-7562 or email  to discuss the purchase of your new condo at Wayfarer North or South.

A local builder

*All elements, designs, plans, internal or external renderings, finishes, prices, and any other information presented herein, are for informational purposes only, are not guaranteed, and are subject to change or elimination without prior notice. Units are unfurnished. Renderings may represent upgraded features or furnishings and additional costs. Maps, floor plans, and models are not to scale. All measurements are approximate. Views are not guaranteed. Balconies are limited common elements that are reserved for their respective unit owner’s use. Final and actual square footage of the unit may vary from the square footage listed on this marketing material. It is the Buyer’s responsibility to verify final unit square footage.

With paved trail access to downtown Winter Park, Winter Park Resort, and nearby Hideaway Park and Event Center, as well as easy access to National Forest, miles of hiking, biking, and groomed Nordic ski trails, fishing, the future ROAM Community Clubhouse, and the proposed future site of the planned in-town Gondola, Wayfarer North and Wayfarer South truly offer the ultimate refined basecamp option from which to enjoy an immersive mountain lifestyle!

Wayfarer Floorplans

Click the Floor Layout to explore the available floorplans for each floor. All Details regarding pricing and full square footage are available upon inquiry.

Floor 2

One-Bedroom Units**:

201N 679.47 sf* (balcony 65.45 sf*) – $645,000
204N 679.84 sf* (balcony 65.45 sf*) – $699,000

Two-Bedroom Units**:

202N 927.33 sf* (balcony 52.41 sf*) – $825,000
203N 922.19 sf* (balcony 94.9 sf*)$975,000
205N 1007 sf* (balcony 60.5 sf*) – $925,000
206N 922.45 sf* (balcony 92.97 sf*) – $875,000 


**Balconies are limited common elements that are reserved for their respective unit owner’s use. Final and actual square footage of the unit may vary from the square footage listed on this marketing material. It is the Buyer’s responsibility to verify final unit square footage.

Floor 3

Two-Bedroom Units**:

302N 927.02 sf* (balcony 52.41 sf*) – $870,000
304N 1007.4 sf* (balcony 60.3 sf*) – $950,000

Three-Bedroom Units**:

301N 1670.47 sf* (balcony 65.45 sf* + 93.49 sf*) – $1,525,000
303N 1669.78 sf* (balcony 93.49 sf* + 65.45 sf*)Under Contract


**Balconies are limited common elements that are reserved for their respective unit owner’s use. Final and actual square footage of the unit may vary from the square footage listed on this marketing material. It is the Buyer’s responsibility to verify final unit square footage.

Floor 4

Three-Bedroom Penthouse Units**:

401N 2608.83 sf* (balcony 253.32 sf*) $2,300,000
402N 2332.88 sf* (balcony 388.65 sf*) – $2,450,000


**Balconies are limited common elements that are reserved for their respective unit owner’s use. Final and actual square footage of the unit may vary from the square footage listed on this marketing material. It is the Buyer’s responsibility to verify final unit square footage.

*Architectural designs and layouts, as well as exterior and Interior design, furnishings, and finishes depicted in any rendering, are not guaranteed, are subject to change, and/or may include depictions of upgrades for presentation purposes that incur additional costs beyond base pricing. Furinishings are not provided by builder. 

**Pricing is subject to change without notice at anytime

*All elements, designs, plans, internal or external renderings, finishes, prices, and any other information presented herein, are for informational purposes only, are not guaranteed, and are subject to change or elimination without prior notice. Units are unfurnished. Renderings may represent upgraded features or furnishings and additional costs. Maps, floor plans, and models are not to scale. All measurements are approximate. Views are not guaranteed.


Future ROAM
Community Clubhouse

  • ROAM Community Clubhouse Includes Access to Fishing Pond, Ice Skating Pond, Outdoor Pool, Hot Tub, Fitness Center, Firepits, Outdoor Grill, and Picnic Area
  • Owners Have Membership Included to ROAM Community Clubhouse


Map of Wayfarer

LEARN MORE OR REQUEST A CONTRACT

Please fill out the form below or contact David Taylor at 970-363-7562 or  to discuss the purchase of your new condo at Wayfarer.

Name*
Email*
Are you a Realtor or Working with a Real Estate Agent?*
Hidden

This field is for validation purposes and should be left unchanged.